
 GardenRooms365 Blog
 The “30 square metre” myth: planning vs. building control for your garden room
You’ve measured your garden, sketched out your dream gym, and then someone tells you: “Don’t go over 30 square metres or you’ll need planning permission.” Cue panic. But here’s the truth—that’s not quite how it works.
At Garden Rooms 365, we hear this myth at least once a week from Essex homeowners planning their perfect garden retreat. The reality? You can often build well beyond 30m² without submitting a planning application. The 30m² threshold actually relates to a completely different set of rules: Building Control.
Let’s clear up the confusion once and for all, so you can plan your garden room with confidence (and maybe squeeze in that extra yoga corner after all).
Planning permission: the real rules you need to know
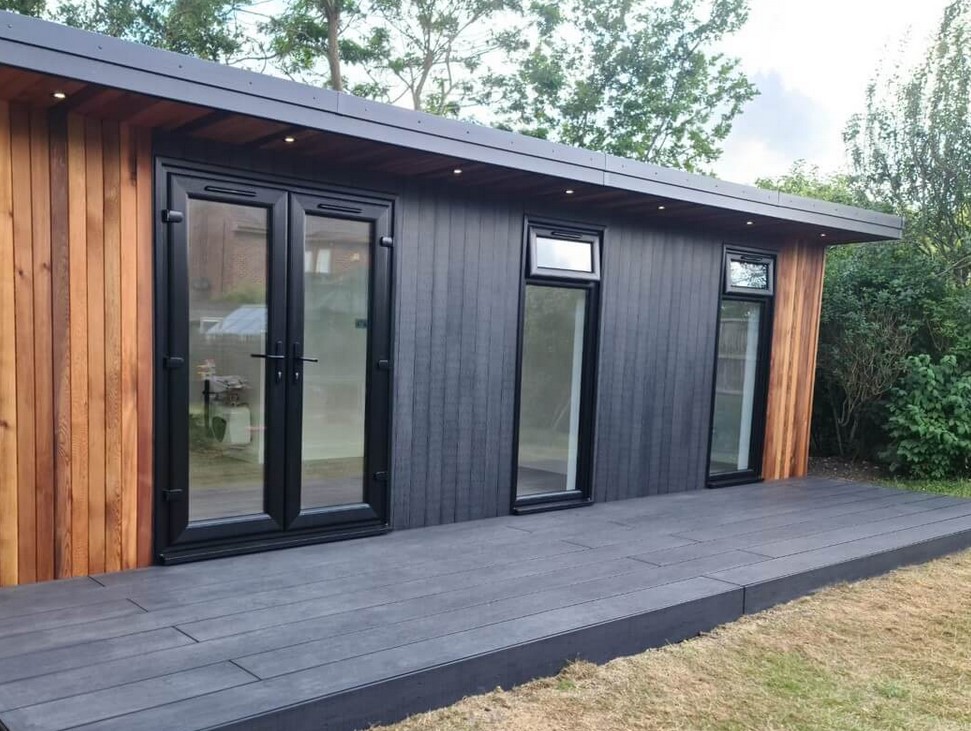
Planning permission and Building Control are two entirely separate beasts. Planning focuses on how your structure looks from outside and its impact on neighbours. Building Control cares about what’s inside—structural safety, insulation, and fire resistance.
The 50% garden coverage rule
Under Permitted Development Rights (Class E of the GPDO), you can actually cover up to 50% of your total garden area with outbuildings, extensions, and other structures. For a typical Essex semi with a 200m² garden, that’s 100m² of potential building space—way more than 30m².
According to Planning Geek’s authoritative breakdown of Class E legislation, “the total area of ground covered by other buildings, enclosures and containers within the curtilage (other than the original dwellinghouse) would [not] exceed 50% of the total area of the curtilage.” So if your garden is generous, you’ve got room to dream big.
The planning permission 2.5 metres height rule (the one that actually matters)
Here’s where height comes in. If any part of your garden room sits within 2 metres of your boundary, the maximum height allowed is 2.5 metres. Beyond that 2-metre buffer zone, you can go higher—up to 4 metres for dual-pitched roofs or 3 metres for flat roofs or mono-pitched designs—all without planning permission.
The Planning Portal confirms: “Outbuildings and garages to be single storey with maximum eaves height of 2.5 metres and maximum overall height of four metres with a dual pitched roof or three metres for any other roof.”
So that 40m² garden gym you’re dreaming of? Perfectly fine for planning, as long as you respect the height limits and don’t plonk it right on top of next door’s prize begonias.
Building control: where the 30m² threshold actually lives
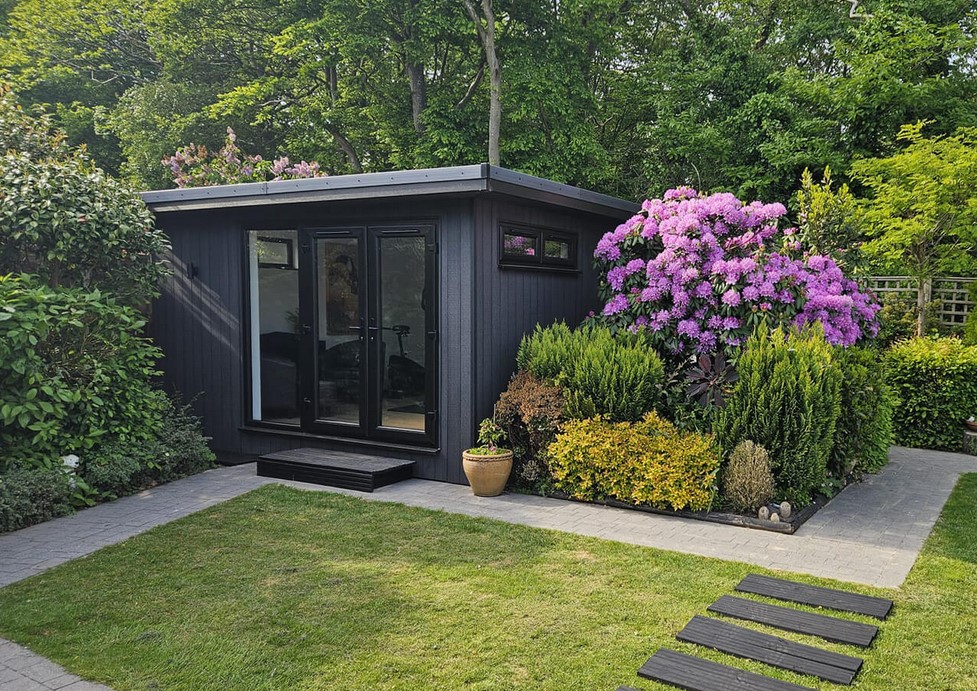
Right, now we get to the bit that causes all the confusion. Building Regulations (administered by your local Building Control team) ensure your structure is safe, thermally efficient, and won’t become a fire hazard. The 30m² figure is the point at which these regulations kick in—not planning permission.
Under 15m²: usually exempt
If your garden room’s internal floor area is less than 15m², you typically don’t need Building Regulations approval. There’s one catch: it must contain no sleeping accommodation. That’s right—no sofa beds, no camp cots, not even a hammock for impromptu naps (at least officially).
As Royal Borough of Windsor and Maidenhead Building Control states: “Single storey building, with a floor area which does not exceed 15m², which contains no sleeping accommodation, constructed of any material.”
15m² to 30m²: exempt with conditions
Once you cross into the 15–30m² range, Building Regs remain optional if you meet one of two conditions:
- The building is at least 1 metre from any boundary, or
- It’s constructed substantially of non-combustible materials (think brick, block, metal cladding, slate or concrete tiles).
The Planning Portal guidance is crystal clear: “If the floor area of the building is between 15 square metres and 30 square metres, you will not normally be required to apply for building regulations approval providing that the building contains NO sleeping accommodation and is either at least one metre from any boundary or it is constructed substantially of non-combustible materials.”
Essex councils like Basildon echo this, noting that to qualify, the building must have “no point of which is less than one metre from the boundary of its curtilage” or be “constructed substantially of non combustible material.”
Over 30m²: building control required (but don’t let that scare you)
Here’s where Garden Rooms 365 really earns its stripes. Once your internal floor area exceeds 30m², Building Regulations apply in full. That means:
- A Building Control officer will inspect the foundations
- Structural integrity gets checked
- Insulation levels must meet current standards (important for year-round comfort)
- Fire safety measures are verified
- You’ll receive a completion certificate when it’s all done
Yes, it’s an extra step. But it’s also a badge of quality that future buyers and surveyors love to see. LABC (Local Authority Building Control) notes that buildings over 30m² “must be notified to the local authority” and comply with the full suite of Building Regulations.
Why building a garden building over 30m² is actually brilliant
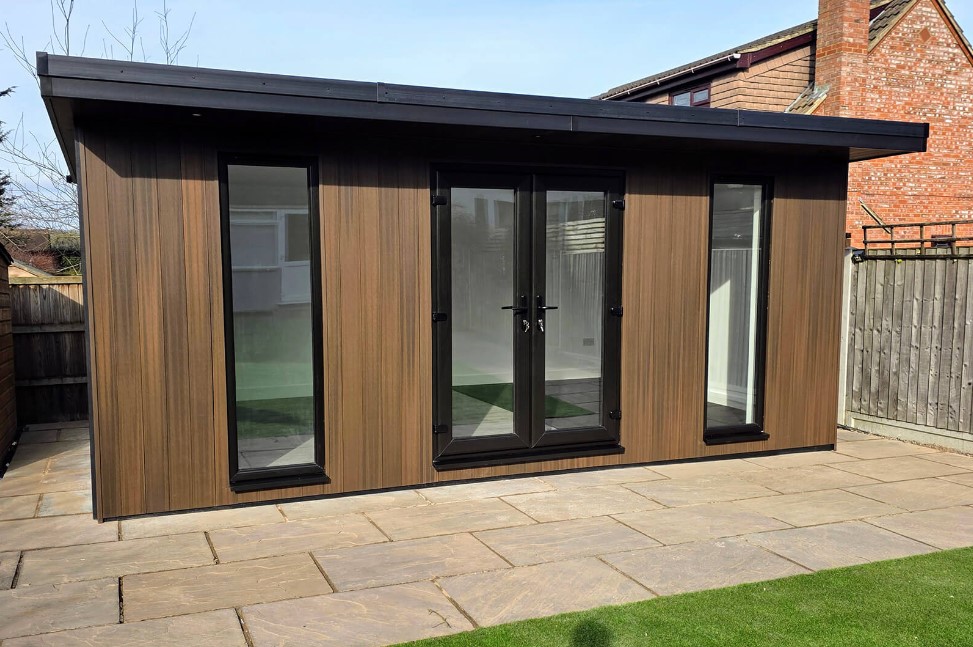
Don’t let the Building Control requirement put you off. Larger garden rooms unlock possibilities that smaller spaces simply can’t offer:
Space to breathe: A 35m² or 40m² room gives you dedicated zones—a weights area, cardio corner, and chill-out space with room to spare.
Higher resale value: When you eventually sell, a properly certified garden room is a major selling point. Surveyors recognise it as a professional build that adds genuine value, not just a glorified garden shed.
Year-round comfort: Buildings that meet current thermal standards are warmer in winter and cooler in summer. You’ll actually want to use your gym in February, not just July.
Future-proofing: Building Regulations evolve to reflect safety standards. A certified build means you’re already ahead of the curve.
At Garden Rooms 365, we handle the entire Building Control process for you—from submitting the initial notice to coordinating inspections and securing your completion certificate. We’ve done it dozens of times across Essex, so you can focus on choosing your gym equipment instead of deciphering building codes.
Essex garden rooms building control: what to expect

If you’re in Essex and planning a garden room over 30m², here’s the typical process:
- Initial design: We create detailed plans showing foundations, wall construction, insulation specs, and electrical layouts. You can also design yours by your own.
- Building Notice or Full Plans: We submit either a Building Notice (for simpler projects) or Full Plans (for more complex designs) to your local authority.
- Foundation inspection: Before pouring concrete, Building Control checks the depth and design.
- Structural inspection: Walls, roof structure, and insulation get verified during construction.
- Final inspection: Once complete, Building Control signs off and issues your completion certificate.
The whole process typically adds 2–3 weeks to the timeline, but the peace of mind (and property value boost) is worth every minute.
Quick reference: planning permission and building control at a glance
| Internal floor area | Planning permission? | Building control? |
| Up to 15m² | No (if ≤2.5m within 2m of boundary) | Usually no (if no sleeping space) |
| 15–30m² | No (if ≤2.5m within 2m of boundary) | No (if ≥1m from boundary or non-combustible) |
| Over 30m² | No (if ≤2.5m within 2m of boundary & under 50% garden) | Yes (full Building Regs apply) |
Remember: planning permission focuses on external impact and height. Building Control focuses on structural safety and energy efficiency. They’re separate processes with different thresholds.
The Garden Rooms 365 difference
We don’t just drop a timber frame in your garden and wish you luck. Every garden room we build—whether 12m² or 42m²—is designed with structural integrity, thermal performance, and long-term durability in mind.
When Building Control is required, we manage the entire process:
- Preparing compliant drawings and specifications
- Liaising with Building Control officers
- Coordinating inspection visits
- Ensuring all work meets or exceeds current standards
- Securing your completion certificate
Our in-house team includes qualified tradespeople—NICEIC-registered electricians, Gas Safe-registered plumbers, and experienced builders with over 25 years of combined experience. We maintain up to £5 million in public liability cover, and we’re proud members of LABC’s competent person schemes.
Most importantly, we’re based right here in Essex. We know the local Building Control teams, we understand regional quirks, and we’ve navigated the process for homeowners across Southend, Colchester, Brentwood, Billericay, Chelmsford, and beyond.
With our expertise and experience, bespoke garden rooms couldn’t be easier.
Frequently asked questions
Can I build a garden room bigger than 30m² without planning permission?
Yes, absolutely. As long as you stay within the 50% garden coverage rule and respect the 2.5m height limit near boundaries, you wont require planning permission in 99% of cases. You will, however, need Building Regulations approval for anything over 30m².
What counts as “sleeping accommodation” in building regulations approval terms?
Any permanent bed, bunk, or designated sleeping area. A sofa or occasional chair is fine, but if you’re installing a Murphy bed or building a bedroom, Building Regs apply regardless of size.
How close can my garden room be to my boundary?
For planning purposes, you can build right up to the boundary—but if any part is within 2 metres, the maximum height is 2.5 metres. For Building Regs exemption (15–30m² range), you need either 1 metre clearance or non-combustible construction.
What if I live in an Area of Outstanding Natural Beauty (AONB)?
If you live in an Area of Outstanding Natural Beauty (AONB), firstly lucky you, secondly there are additional restrictions on what you can build or modify. For example, you may face stricter limits on the size, height, or external appearance of your structure to ensure it blends in with the natural surroundings.
It’s particularly important to check local planning policies, as permitted development rules may be more limited or even removed in some cases. Always consult your local planning authority before proceeding to ensure your project complies with the specific regulations for AONB areas and world heritage sites.
Do I need to comply with building regulations if I’m only adding electrics to a small garden room?
Good question. Even if the building itself is exempt, electrical work is notifiable under Part P of Building Regulations when the power source is shared with your main dwelling. At Garden Rooms 365, our NICEIC-registered electricians handle this automatically, ensuring full compliance and certification.
How long does the Building Control process take?
Typically 2–3 weeks from submission to final sign-off, assuming no complications. We schedule inspections around the build timeline to avoid delays, and our experience with Essex councils means we know exactly what they’ll be looking for.
Will Building Regulations approval increase my property value?
Yes. A certified garden room demonstrates quality construction and provides legal documentation that reassures buyers and surveyors. It’s particularly important if you’re planning to sell within the next decade.
Can I convert my garden room into a bedroom later?
If you introduce sleeping accommodation after the build, Building Regulations technically apply retrospectively. It’s far simpler to plan ahead—if you think you might use it for overnight guests in future, let us know during the design phase.
Ready to build your dream garden room?
Whether you’re after a compact 12m² home office or a spacious 40m² garden gym, Garden Rooms 365 has the expertise to bring your vision to life—legally, safely, and beautifully.
We’ll conduct a free site survey, measure your garden’s exact dimensions, assess boundary distances, and advise on the optimal size and placement for your needs. If Building Control is required, we’ll handle every step. If it’s not, we’ll explain why—and you can rest easy knowing you’re fully compliant.
Don’t let the 30m² myth hold you back. Let’s explore what’s actually possible in your garden.
Book your free consultation today
Your perfect garden room is waiting—and it might just be bigger than you think.
The post Garden Room Over 30m2 Building Regulations Explained appeared first on Garden Rooms Essex.

 Fifth Season Gardening Blog
  Inquirer
  Destiny
 ReadWire
 Beauty & Colour â Vegan Lifestyle Blog