
 Miami Residential Group
 Some Miami condos offer you a residence. Others offer something considerably more memorable: the chance to live inside an architectural masterpiece.
Over the past few decades, Miami has become a destination not only for luxury real estate, but also for some of the world’s most influential architects. From the futuristic curves of Downtown Miami to the quieter oceanfront architecture of Miami Beach and the tropical character of Coconut Grove, internationally celebrated designers have brought very different visions to the city’s residential landscape.
Among them are several recipients of the Pritzker Architecture Prize, widely regarded as one of the highest honors an architect can receive.
These architects have designed museums, airports, cultural institutions, skyscrapers and landmarks around the world. In Miami, their work takes a different form. Here, architecture has to respond to intense sunlight, ocean views, tropical vegetation, waterfront locations and a lifestyle centered around indoor-outdoor living.
The result is a collection of residences that are as much about architecture as they are about luxury.
From Zaha Hadid’s One Thousand Museum to Renzo Piano’s Eighty Seven Park, Jean Nouvel’s Monad Terrace and Rem Koolhaas’s The Perigon, these buildings demonstrate just how dramatically an architect can influence the experience of living in Miami.
One Thousand Museum: Zaha Hadid’s Futuristic Vision in Downtown Miami
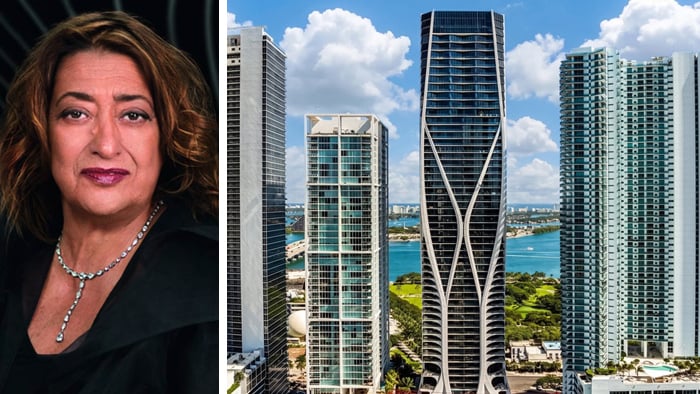
Few buildings in Miami make their architectural ambitions as obvious as One Thousand Museum.
Designed by the late Zaha Hadid, one of the most celebrated architects of the modern era, the residential tower immediately distinguishes itself from the surrounding Downtown Miami skyline with its dramatic concrete exoskeleton.
Rather than treating the structure as something to hide, Hadid turned it into one of the defining visual features of the building. The sweeping exterior framework wraps around the tower, creating a sculptural silhouette that changes depending on where you view it from.
It is an approach that feels particularly appropriate for Miami. The city has never been shy about architectural spectacle, but One Thousand Museum takes that idea in an entirely different direction.
The building isn’t simply a glass tower with luxury interiors. Its structure becomes part of its identity.
Inside, the design also creates a sense of openness. The exoskeleton allows for fewer interior columns, giving residences expansive layouts and allowing the interiors to take greater advantage of the surrounding views.
That sense of space extends into the amenities. One Thousand Museum offers more than 30,000 square feet of spaces dedicated to swimming, fitness, socializing, relaxation and wellness, serving fewer than 100 residences.
The result is an unusually private environment for a building in the heart of Downtown Miami.
For Hadid, architecture was rarely about producing something conventional. Her buildings often appear as though they are moving, bending or responding to forces around them. That unmistakable language is what makes One Thousand Museum so recognizable.
Hadid’s achievements included the Pritzker Prize in Architecture as well as the Stirling Prize, cementing her place among the most influential architects of her generation.
At One Thousand Museum, that legacy becomes part of the everyday experience of its residents.
Eighty Seven Park: Renzo Piano Brings Architecture Closer to Nature
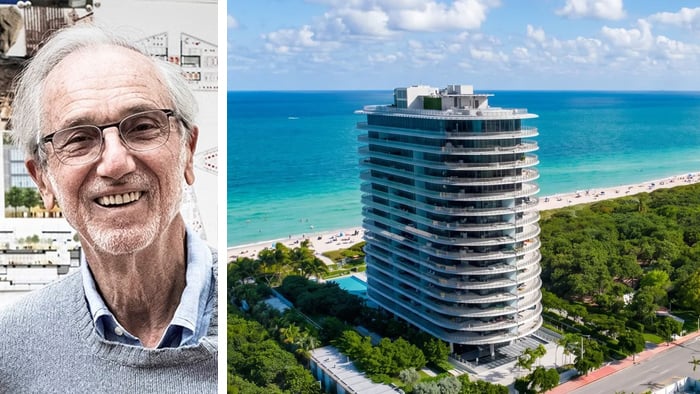
If One Thousand Museum represents the futuristic side of Miami architecture, Eighty Seven Park takes a much quieter approach.
Located where parkland meets the Atlantic Ocean in Miami Beach, the project was designed by Renzo Piano, another Pritzker Prize-winning architect whose work is known for its sensitivity to light, space and surroundings.
The contrast is striking.
Rather than attempting to dominate its environment, Eighty Seven Park feels designed to become part of it.
The project contains just 70 residences, creating an intimate atmosphere despite its location in one of Miami Beach’s most recognizable stretches of coastline. Its design emphasizes light and air, with the architecture opening toward the landscape and the ocean rather than treating the surroundings as merely a backdrop.
That distinction matters.
In many luxury towers, the view is something you experience from a window. At Eighty Seven Park, the relationship between the residence and its surroundings is much more fundamental to the design.
Piano is known for buildings that feel remarkably connected to their environment. His international portfolio includes major landmarks such as The Shard in London, the New York Times Building in New York and Kansai International Airport in Japan.
His architectural style can be difficult to reduce to a single visual signature because it changes considerably from project to project. What remains consistent is an interest in how people experience a building, particularly through light, movement and the relationship between architecture and its surroundings.
That philosophy works naturally in Miami Beach.
Here, the Atlantic Ocean, open sky and surrounding greenery aren’t secondary features. They are central to the experience.
Eighty Seven Park is therefore less about making the biggest architectural statement and more about creating a conversation between the building and the landscape.
Jade Signature: Herzog & de Meuron Reimagine the Oceanfront Tower
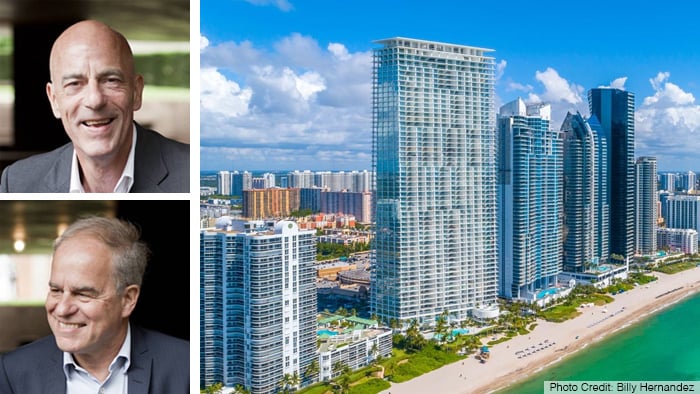
Further north, in Sunny Isles Beach, another Pritzker Prize-winning architectural firm takes a very different approach.
Jade Signature was designed by Herzog & de Meuron, the Swiss architectural practice behind some of the world’s most recognizable contemporary buildings.
The 57-story tower has a slender, elegant profile that seems to transform as you move around it. Rather than presenting exactly the same facade from every direction, the building’s form creates a changing visual experience.
That is particularly effective on the oceanfront.
With the Atlantic directly in front of the property, the architecture has an unusually expansive canvas. The building’s design takes advantage of that relationship, while its distinctive shape gives Jade Signature an identity that separates it from the collection of high-rises that line Sunny Isles Beach.
The luxury condo building contains 192 luxury residences, ranging from one-bedroom homes to larger four- and five-bedroom residences, with floor plans extending from approximately 1,400 to more than 4,600 square feet.
But the appeal isn’t simply about size.
Jade Signature was conceived around the idea that luxury living should feel integrated with its surroundings. High-design interiors, expansive glazing and resort-style amenities reinforce the connection between the residences and the oceanfront setting.
Herzog & de Meuron’s international reputation comes from projects that often challenge conventional ideas about what a building should look like. Their work can be experimental, sculptural and highly contextual.
At Jade Signature, that experimentation takes a more residential form.
The result is an oceanfront tower that manages to feel refined without becoming predictable.
Faena House: Norman Foster’s Oceanfront Architecture
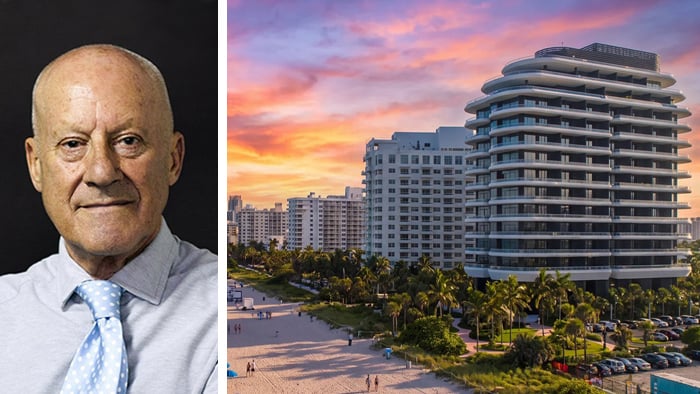
Miami Beach’s Faena district has become synonymous with a particular type of luxury: dramatic, artistic and highly curated.
At the center of that transformation is Faena House, an 18-story residential building designed by Foster + Partners.
The project contains just 47 residences, giving it a distinctly exclusive character. But its relatively limited number of homes is only part of what makes the building interesting.
The architecture was designed around the oceanfront setting.
Foster + Partners created broad terraces and expansive openings that allow residents to experience the views from multiple directions. Rather than making the ocean something to admire from a distance, the architecture brings it directly into the experience of the home.
That is especially important in Miami Beach, where the boundary between interior and exterior living can be remarkably fluid.
The building occupies a particularly wide stretch of beachfront and forms part of the transformation envisioned by developer and cultural entrepreneur Alan Faena.
The architecture and the surrounding neighborhood were conceived together, creating an environment where the residential building feels connected to the larger Faena identity rather than standing independently.
For residents, the location also places much of Miami Beach within easy reach. Bal Harbour Shops, the Miami Design District and South Beach are all accessible by car, while the Atlantic Ocean is essentially part of the property’s backyard.
Foster’s work has long been associated with technological innovation, structural clarity and an appreciation for natural light.
At Faena House, those principles are translated into a distinctly Miami vocabulary: glass, open terraces, ocean views and an emphasis on the relationship between architecture and the landscape.
And Foster’s influence on Miami isn’t stopping there.
619 Brickell: Norman Foster’s Next Miami Statement
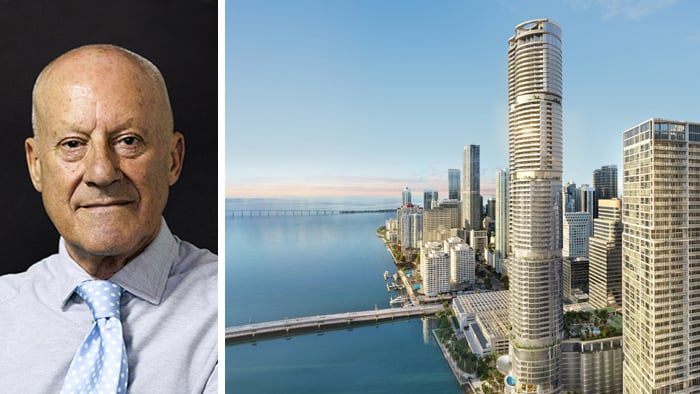
From the oceanfront of Miami Beach to the heart of Brickell, Norman Foster’s architectural influence continues with The Residences at 619 Brickell Avenue by Nobu Hospitality.
The proposed 75-story tower represents a very different urban condition from Faena House.
Instead of responding to a wide beachfront, Foster + Partners is working within one of Miami’s densest and most dynamic neighborhoods.
The building is envisioned as a massive glass-enveloped structure positioned between Biscayne Bay and one of the area’s historic churches, creating an unusual dialogue between contemporary high-rise architecture and an established piece of Miami’s past.
That contrast is one of the project’s most interesting characteristics.
Brickell has transformed dramatically over the last several decades. Once known primarily as Miami’s banking district, it has evolved into a neighborhood where luxury residences, restaurants, hotels, offices and retail operate within the same urban environment.
619 Brickell is designed for that lifestyle.
The residences range from one to four bedrooms, with panoramic views toward Biscayne Bay. Amenities include a pool, fitness facilities and an amenity terrace, while the location places residents close to restaurants, banks, supermarkets and Brickell City Centre.
The project also brings the Nobu brand into one of Miami’s most prominent urban locations.
In many ways, 619 Brickell demonstrates how a Pritzker-winning architect’s work can take completely different forms depending on its surroundings.
At Faena House, Foster responds to the oceanfront.
At 619 Brickell, the challenge is the city itself.
Monad Terrace: Jean Nouvel Turns Water and Light Into Architecture
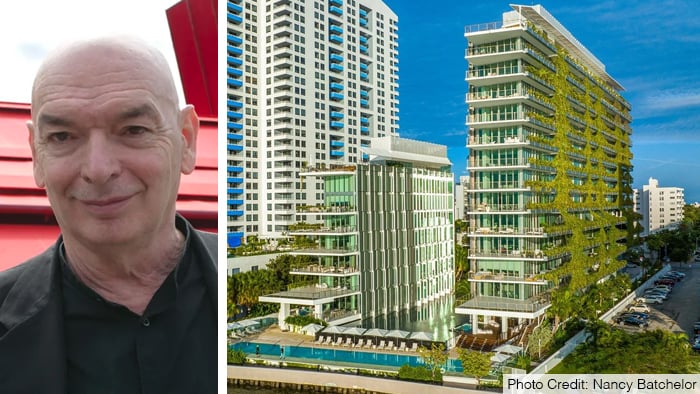
At Monad Terrace, French architect Jean Nouvel takes another approach to Miami’s relationship with water.
The project is particularly notable because it is Nouvel’s only residential project in Florida, making it an unusual addition to Miami’s architectural landscape.
Here, water isn’t simply part of the view.
It becomes part of the architecture.
The design uses reflections and light to create constantly changing visual effects throughout the two towers. As daylight shifts, water and glass interact with the surrounding spaces, producing an environment that can look noticeably different from one moment to the next.
That idea is complemented by a curtain of hanging gardens along one side of the structure.
The vegetation does more than add greenery. It creates privacy while softening the contemporary architecture and introducing another layer of texture to the building.
The residences themselves are designed around natural light, with floor-through views toward Biscayne Bay and generous outdoor spaces.
It is a very Miami combination: water, sunlight, vegetation and open-air living.
The amenities continue that approach with a pool and sun deck, lounge areas, a café and juice bar, fitness and wellness facilities and spaces designed for relaxation.
But perhaps the most interesting aspect of Monad Terrace is how deliberately it avoids treating luxury as simply a collection of amenities.
The architecture itself is intended to shape the experience.
Nouvel is a Pritzker Prize winner known for projects that frequently respond to their specific environments rather than following one universal architectural formula.
At Monad Terrace, that environment is Miami Beach.
And the result is a residence where light and water become almost as important as the walls around them.
The Surf Club: Where Miami Beach History Meets Richard Meier
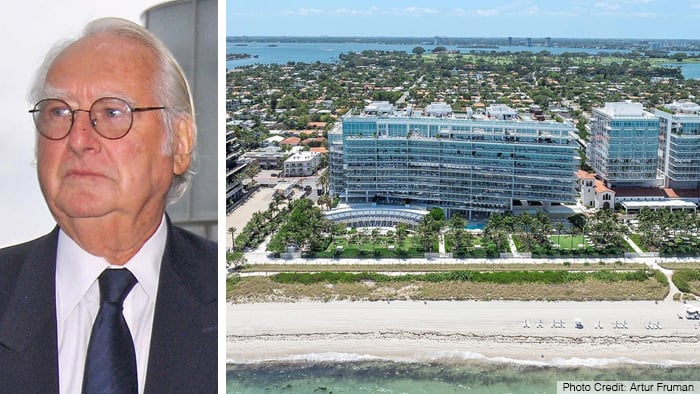
Some buildings are new landmarks.
Others become landmarks because they successfully connect the present with the past.
The Surf Club belongs to the second category.
The story of the Surf Club dates back to 1930, when it was established as a private social club on Miami Beach. Over the decades, it became part of the cultural history of the city, attracting influential figures and developing a reputation that extended far beyond Miami.
When the property was reimagined, award-winning architect Richard Meier was tasked with integrating contemporary residential architecture into this historic setting.
The result includes two 12-story residential towers with 150 residences, alongside a five-star hotel, all set within approximately eight acres of Atlantic oceanfront.
That scale is important.
Instead of simply replacing the historic property with a conventional condominium tower, the redevelopment created a larger destination in which the original Surf Club remains central to the identity of the property.
Meier’s minimalist architectural language provides a deliberate contrast.
Known for his extensive use of white surfaces, geometric forms and glass, Meier became one of the most influential figures in modern architecture. His Pritzker Prize-winning work frequently emphasizes proportion, light and clarity.
At The Surf Club, those qualities meet the tropical environment of Miami Beach.
The residences range from one to five bedrooms, with sizes extending from approximately 1,200 square feet to some of the property’s largest homes at around 8,000 square feet.
There are also signature penthouses, including both one-story and two-story configurations.
Residents have access to expansive terraces, private cabanas, pools, fitness facilities and restaurants, while the surrounding oceanfront provides the defining backdrop.
The views extend toward both the Atlantic Ocean and Biscayne Bay… and condo sales prices continues to break records!
Yet perhaps the most compelling aspect of The Surf Club isn’t any single amenity.
It is the fact that residents are living within a property that has been part of Miami Beach‘s story for nearly a century.
Park Grove: Rem Koolhaas Brings a Different Kind of Luxury to Coconut Grove
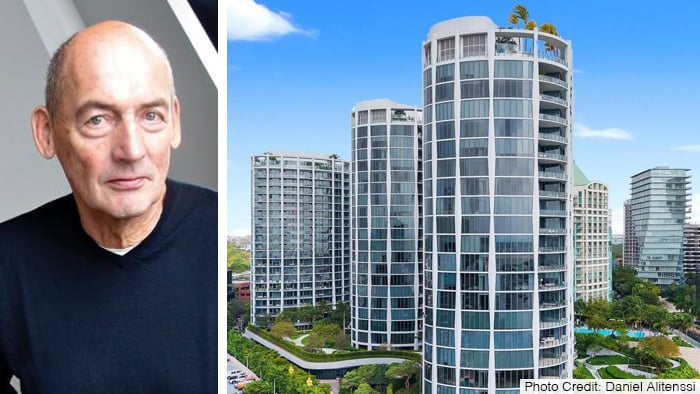
Miami’s architectural identity changes considerably once you leave the high-rise concentration of Brickell.
In Coconut Grove, the atmosphere is greener, more residential and noticeably more relaxed.
That makes Park Grove an interesting setting for the architectural work associated with Rem Koolhaas and OMA.
The development is composed of One Park Grove, Park Grove 2 and Park Grove Club Residences, creating a collection of residential towers rather than a single isolated building.
The architecture emphasizes expansive glass walls and private balconies, allowing residents to take in views of the surrounding city and water.
But the setting is just as important as the buildings themselves.
Coconut Grove has a personality that is very different from Brickell or Miami Beach. Its streets are surrounded by mature greenery, while CocoWalk and the Streets of Mayfair provide shopping, restaurants and cafés.
The neighborhood also has a long association with art, culture and outdoor living.
Park Grove’s amenities are designed to complement that environment while providing the level of service expected from a luxury Miami development.
Residents have access to state-of-the-art fitness facilities, private training rooms, a spa, several pools and a combination of indoor and outdoor lounges and bars.
The result is a type of luxury that feels less focused on the spectacle of a skyline and more focused on creating a private residential environment.
That fits naturally with Coconut Grove.
Koolhaas, who received the Pritzker Prize in 2000, has spent decades challenging conventional ideas about cities, buildings and how people occupy them.
His work is often intellectually ambitious, but that doesn’t necessarily mean it needs to be visually loud.
In Park Grove, the architectural influence becomes part of a broader environment—one where residential life, landscape, amenities and the neighborhood itself are closely connected.
The Perigon: Rem Koolhaas Looks Toward the Future of Miami Beach
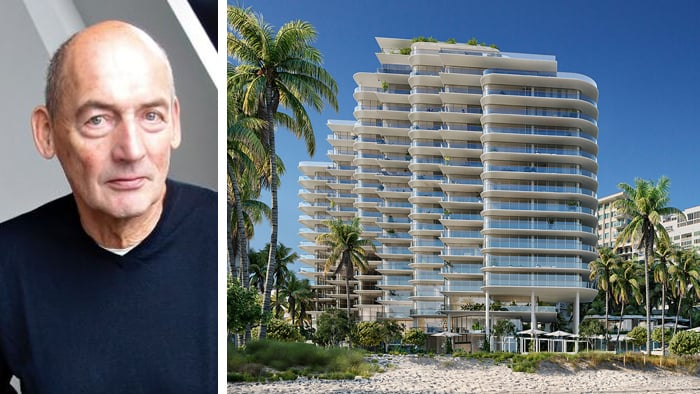
Rem Koolhaas’s Miami story continues on the oceanfront with The Perigon Miami Beach.
Located on Miami Beach’s Millionaire’s Row, The Perigon takes the concept of exclusivity considerably further, with just 83 residences in an 18-story tower.
The residences are unusually large for a modern Miami condominium, ranging from approximately 2,100 to 6,700 square feet.
That scale immediately changes the character of the project.
Rather than trying to maximize the number of residences in a prime oceanfront location, The Perigon emphasizes spaciousness and privacy.
The architecture was developed by OMA, Koolhaas’s internationally recognized architecture practice. The project also brings together a broader design team, including interior designer Tara Bernerd and landscape architecture firm Gustafson Porter + Bowman.
That collaboration is important because the experience of The Perigon extends beyond the building itself.
The landscape, interiors and architecture are intended to work together, creating a residential environment that feels deliberately composed from the outside in.
And, naturally, the Atlantic Ocean plays a major role.
The Perigon’s location provides residents with direct access to Miami Beach’s oceanfront lifestyle while keeping the broader city within reach. South Beach, Downtown Miami, the Design District and Wynwood are all accessible from the property, while Miami International Airport is also relatively convenient.
Amenities include a spa, fitness center, swimming pools and entertainment spaces, but once again, the defining feature is the relationship between the building and its surroundings.
The Perigon feels less like a traditional Miami Beach high-rise and more like a private architectural retreat positioned along one of the city’s most valuable stretches of coastline.
Why Do Pritzker Prize-Winning Architects Keep Coming to Miami?
The list of architects associated with these buildings is impressive on its own.
Zaha Hadid.
Renzo Piano.
Herzog & de Meuron.
Norman Foster.
Jean Nouvel.
Richard Meier.
Rem Koolhaas.
These aren’t simply architects who happen to have designed luxury condominiums in Miami. They are figures whose work has influenced contemporary architecture around the world.
So why Miami?
Part of the answer is the city’s unique physical environment…. Few major cities offer this combination of Atlantic Ocean, Biscayne Bay, tropical vegetation, intense sunlight and a rapidly evolving skyline.
Architecture here has to respond to conditions that are very different from those in London, Paris, New York or Tokyo.
Glass behaves differently when the building is constantly exposed to intense sunlight.
Terraces become more important when outdoor living is possible for most of the year.
Landscape isn’t simply decorative when tropical vegetation can become part of the architecture itself.
And water is almost impossible to ignore.
The best Miami residential architecture doesn’t simply place a luxury building beside the ocean.
It asks how the ocean can become part of the experience of living there.
That’s one reason these projects are so different from one another.
Zaha Hadid turns structure into sculpture.
Renzo Piano creates a dialogue between architecture and landscape.
Herzog & de Meuron play with form and perspective.
Norman Foster uses technology, glass and structure to open buildings toward their surroundings.
Jean Nouvel makes light and water active elements of the design.
Richard Meier brings modernist clarity into a historically significant setting.
And Rem Koolhaas approaches residential architecture through a broader understanding of the city and how people inhabit it.
Miami’s Architectural Landscape Is Still Evolving
Perhaps the most interesting thing about these buildings is that they don’t represent one particular version of Miami.
They represent several.
There is the futuristic Miami of One Thousand Museum.
The quiet, landscape-oriented Miami of Eighty Seven Park.
The oceanfront resort atmosphere of Jade Signature and Faena House.
The vertical energy of 619 Brickell.
The historic character of The Surf Club.
The tropical residential environment of Park Grove Coconut Grove.
And the contemporary exclusivity of The Perigon.
Together, they demonstrate how much Miami‘s luxury real estate market has changed.
For years, Miami was known primarily for its Art Deco buildings, colorful hotels and glass condominium towers. Today, the city’s architectural conversation is much broader.
Internationally recognized architects are being asked to create buildings that aren’t simply luxurious, but distinctive enough to become part of the city’s identity.
For buyers, that can make the choice about far more than square footage or the number of amenities. It can become a question of architectural philosophy.
These buildings don’t just provide places to live. They offer different ways of experiencing the city.
 Inc. Magazine
  A Little Blog of Books
  Entrepreneur
 State of The U
 EVOKE.ie
  Classics Today